
Views










Address
5962 Rancho Diegueno Rd., Rancho Santa Fe, CA
Price
$ 14,845,000
Property Attributes
- MLS#260023585SD
- TypeSingle Family
- Listing Status Active
- CountySAN DIEGO
- CityRancho Santa Fe
- AreaRancho Santa Fe
- NeighborhoodRancho Santa Fe
- Zip92067
- StyleMediterranean
- Year Built2000
- Price$ 14,845,000
- Bedrooms7
- Full Bathrooms9
- Half Bathrooms1
- Sqr Footage17355
- Lot Size3.33999 Acres
Data Source:
San Diego MLS via CRMLS
Property Description
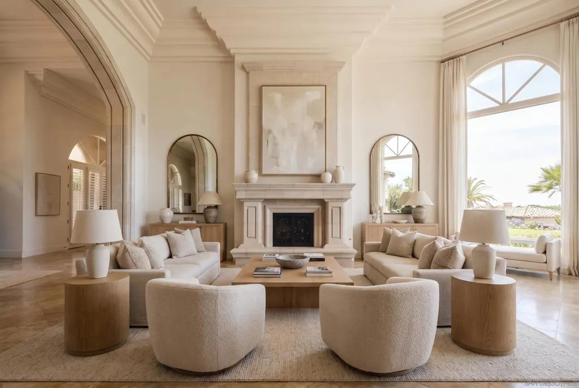
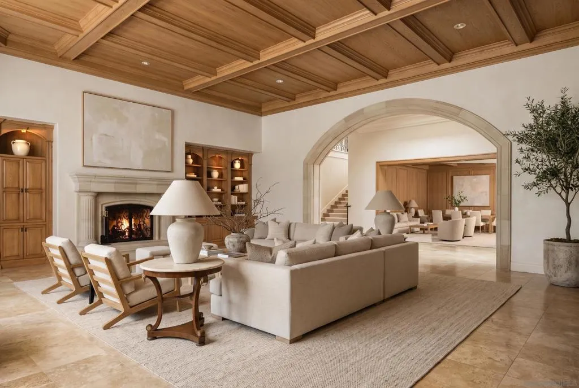
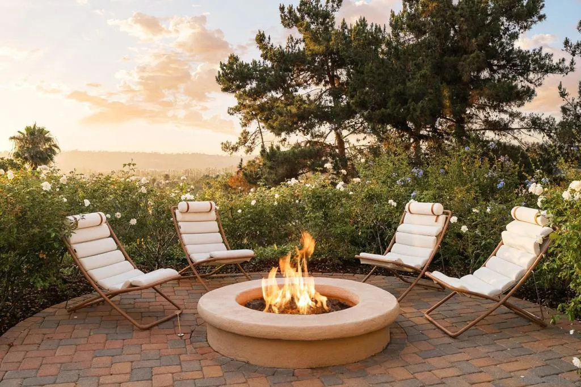
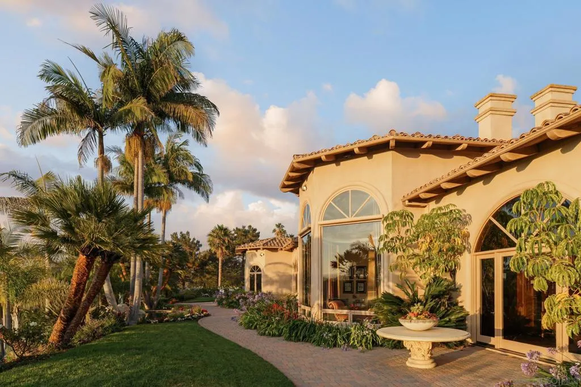
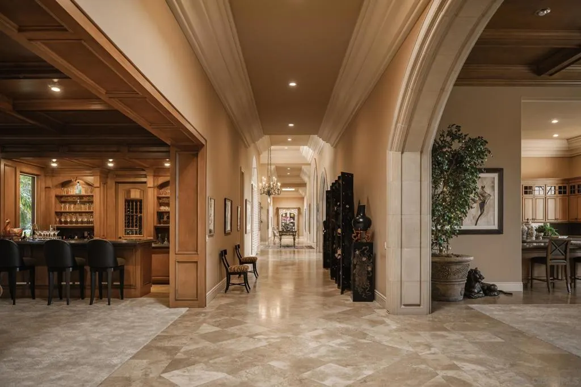
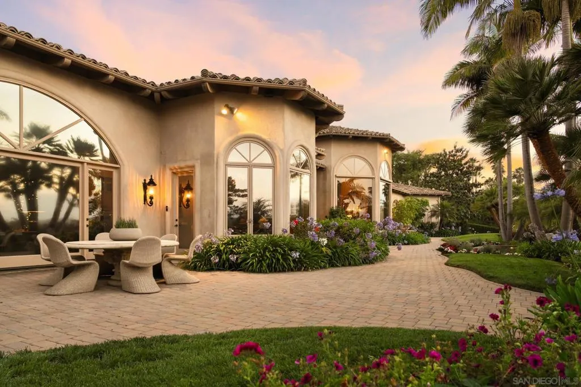
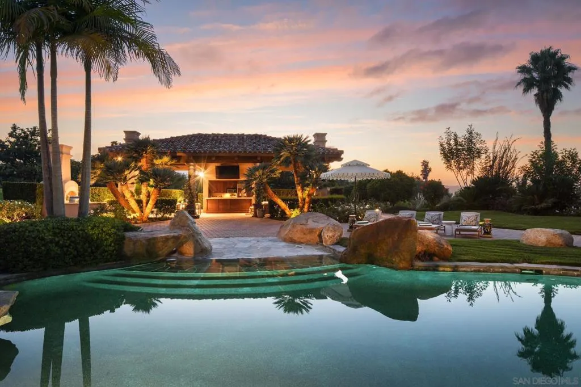
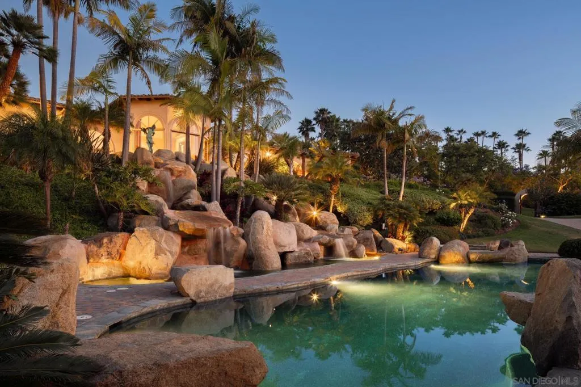
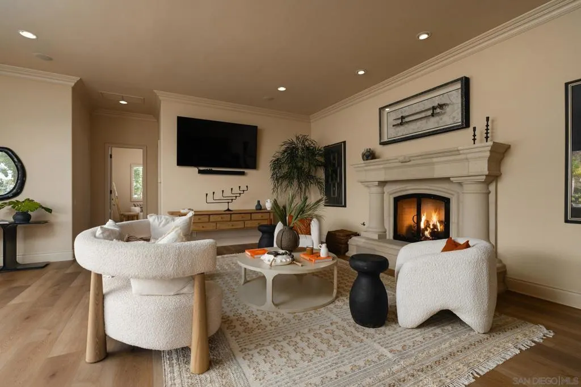
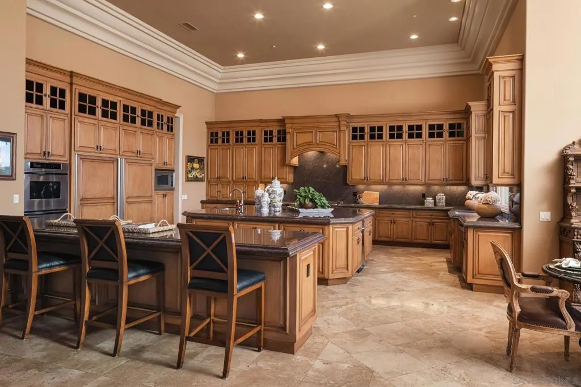
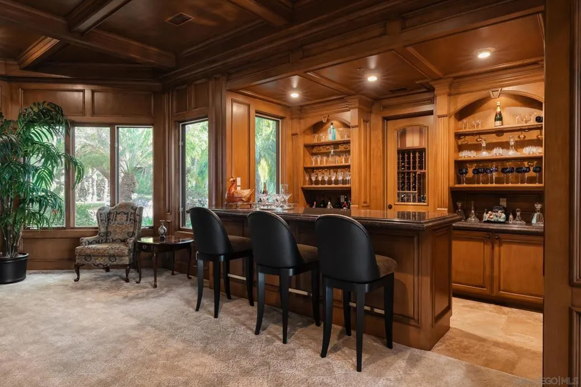
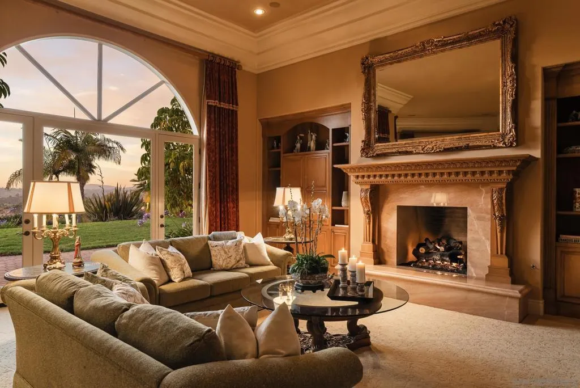
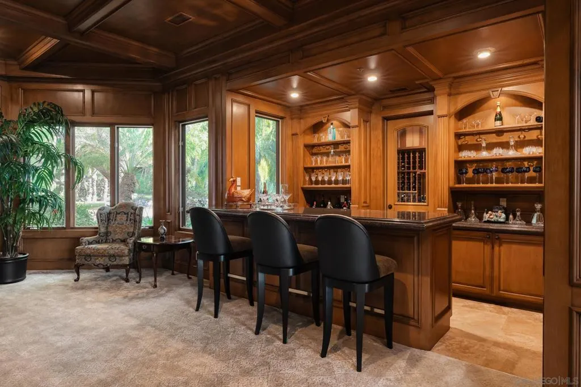
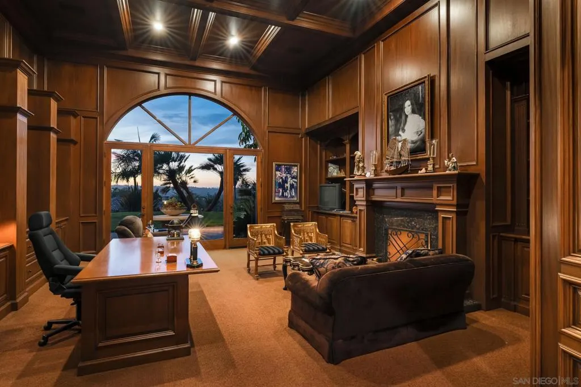
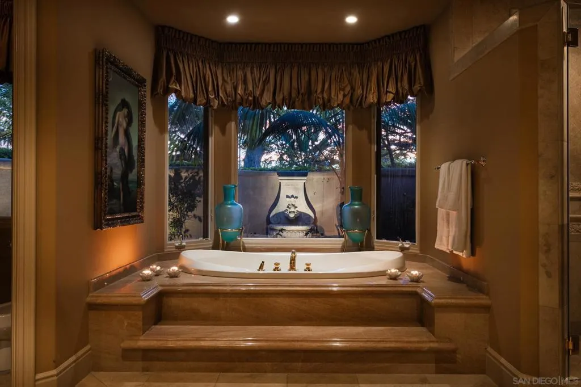
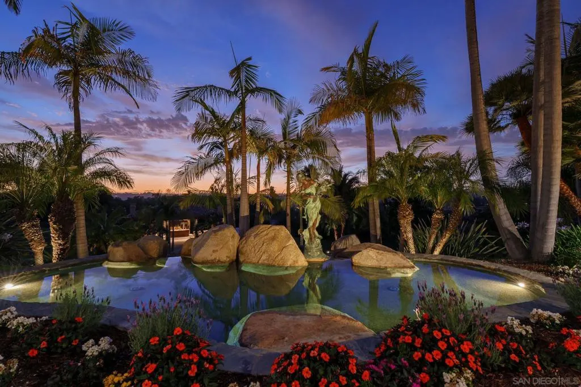
Rarely does an Estate of this scale, privacy and distinction become available. Villa Lourdes reveals itself through a canopy of mature trees, rolling grounds and sweeping panoramic views of the Ranch. Private, elevated and removed, the Estate feels less like a residence and more like a world of its own. Life naturally gravitates outdoors, open-air pavilion with dual fireplaces, chefâs kitchen, barbecue, wood-fired pizza oven and full bath. A place where lunches linger into sunset, music carries across the water, evenings unfold without ever needing to move indoors. Resort-style pool shaped by natural rock formations and twin cascading waterfalls, Custom 18-foot Brazilian mahogany doors open to interiors that balance architectural grandeur with genuine warmth. Soaring formal living room with ceilings rising more than 24 feet creates a dramatic sense of arrival, expansive view-filled kitchen, game room and private theater offer distinct spaces for every occasion. A sense of intrigue awaits. The speakeasy-style bar and adjoining wine cellar provide a richly atmospheric setting. The grand primary suite is its own private retreat, complete with a fireside sitting room and dual ensuites with sweeping views. A detached guest residence offers visitors privacy and independence while remaining connected.Minutes from acclaimed resorts, golf and country clubs, private aviation and equestrian, freedom to live privately, entertain generously and create a legacy. A home of extraordinary scale it is a place where generations traditions can begin also can feel removed.
| Price History | |
|---|---|
| 9/28/2026 | Listed $14,845,000 |
General Features
| Heating | Forced Air,Fireplace(s),Natural Gas,Zoned |
|---|---|
| Cooling | Central Air,Gas,Zoned |
| Roof | Spanish Tile |
| Appliances | Built-In Range,Convection Oven,Double Oven,Dishwasher,Freezer,Gas Cooking,Gas Cooktop,Disposal,Gas Oven,Gas Water Heater,Ice Maker,Microwave,Vented Exhaust Fan,Water Heater |
| HOA Fee | 904 |
| Garage Spaces | 8 |
| Architectural Style | Mediterranean |
| Pool Features | Gas Heat,Heated,In Ground,Private |
| Construction Materials | Stucco |
| Year Built | 2000 |
| View | City Lights,Mountain(s),Panoramic,Pool |
| Stories Count | 2 |
| Levels | Two |
| Property Subtype | Single Family Residence |
| Assoc Fee Paid Per | Monthly |
| County | San Diego |
| Property Type | Residential |
| Association Amenities | Other |
| HOA | Yes |
| Subdivision Name | Rancho Santa Fe |
| Garage Y/N | Yes |
| Other Structures | Guest House Detached |
| Full Baths | 9 |
| Status | Active |
| Directions | GPS Cross Street: San Dieguito. |
| City | Rancho Santa Fe |
| Disclosures | Covenants/Restrictions Disclosure |
| Association Name | Del Rayo Estates HOA |
| Senior Community Y/N | No |
| Open Parking Spaces | 25 |
| MLS Area | 92067 - Rancho Santa Fe |
| Lot Size Units | Square Feet |
| Lot Size Square Feet | 145490 |
| Standard Status | Active |
| Occupancy Type | Owner |
| Property Sub Type Additional | Single Family Residence |
| PostalCity | RANCHO SANTA FE |
Interior Features
| Interior Amenities | Separate/Formal Dining Room,Eat-in Kitchen,Dressing Area,Entrance Foyer,Main Level Primary,Walk-In Pantry,Wine Cellar,Walk-In Closet(s) |
|---|---|
| Fireplace Features | Family Room,Gas,Guest Accommodations,Library,Living Room,Primary Bedroom,Outside |
| Total Stories | 2 |
| Air Conditioning Y/N | Yes |
| Heating Y/N | Yes |
| Fireplace Y/N | Yes |
| Half Baths | 1 |
| Laundry Features | Laundry Room,None |
| Total Bedrooms | 7 |
| Room Type | Bonus Room,Entry/Foyer,Family Room,Foyer,Guest Quarters,Great Room,Kitchen,Laundry,Living Room,Primary Bathroom,Primary Bedroom,Media Room,Office,Other,Pantry,Retreat,Sound Studio,Wine Cellar,Dining |
| LivingAreaSource | Plans |
| Total Baths | 10 |
Exterior Features
| Exterior Amenities | Fire Pit |
|---|---|
| Fencing | Cross Fenced |
| Parking Features | Circular Driveway,Door-Multi,Direct Access,Driveway,Garage,Garage Door Opener,Gated,Paved,Private,Garage Faces Side |
| Lot Features | Sprinkler System |
| Water Source | Public |
| Total Parking | 33 |
| Lot Size Area | 145490 |
| Lot Size Acres | 3.34 |
| Lot Size Source | Assessor |
Room Details
| Room | Dimensions | Level | Flooring | Details |
|---|---|---|---|---|
| Bonus Room | ||||
| Dining Room | ||||
| Foyer | ||||
| Laundry | ||||
| Media Room | ||||
| Office | ||||
| Primary Bathroom | ||||
| Primary Bedroom | ||||
| Primary Bedroom | ||||
| Sound Studio |
Amenities
- Foreclosure
- Views
- Short Sale
- New Construction
- Adult 55+
- Lease To Own
- No HOA Fees
- Furnished
- Primary On Main
- Air Conditioning
- Seller Finance
- Green
- Fixer Upper
- Horse
- Golf
- Fireplace
- Deck
- Garage
- Basement
- Pool
Property vs Single Family Average in 92067
Price
Year Built
In The Neighborhood
Just Listed
Rancho Santa Fe
$ 18,885,000
- Type
- Single Family
- Size
- 22,782 SqFt
- Rooms
- 8 Beds + 15 Baths
 Based on information from California Regional Multiple Listing Service, Inc. as of September 27, 2026 3:38 AM UTC This information is for your personal, non-commercial use and may not be used for any purpose other than to identify prospective properties you may be interested in purchasing. Display of MLS data is usually deemed reliable but is NOT guaranteed accurate by the MLS. Buyers are responsible for verifying the accuracy of all information and should investigate the data themselves or retain appropriate professionals. Information from sources other than the Listing Agent may have been included in the MLS data. Unless otherwise specified in writing, Broker/Agent has not and will not verify any information obtained from other sources. The Broker/Agent providing the information contained herein may or may not have been the Listing and/or Selling Agent.
